


$560,000
For more information regarding the value of a property, please contact us for a free consultation.
1509 5th ST Argyle, TX 76226
4 Beds
3 Baths
2,788 SqFt
Key Details
Property Type Single Family Home
Sub Type Single Family Residence
Listing Status Sold
Purchase Type For Sale
Square Footage 2,788 sqft
Price per Sqft $200
Subdivision Harvest Ph 1
MLS Listing ID 21104601
Sold Date 03/10/26
Style Traditional,Detached
Bedrooms 4
Full Baths 3
HOA Fees $173/ann
HOA Y/N Yes
Year Built 2014
Annual Tax Amount $12,446
Lot Size 8,058 Sqft
Acres 0.185
Property Sub-Type Single Family Residence
Property Description
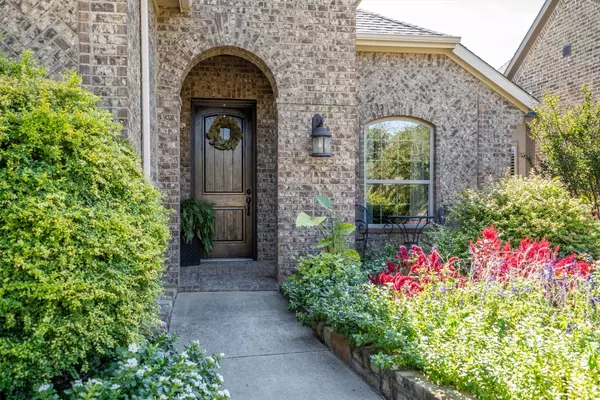
Welcome to this beautifully maintained single-story home on a premium 0.18-acre, 65' pool-sized lot in the highly sought-after Harvest community - zoned to top-rated Argyle ISD! With an ideal open-concept layout and modern upgrades throughout, this 4-bed, 3-bath home also includes a dedicated office with French doors, offering flexible space for today's work-from-home needs. Step inside to durable wood-look tile floors that flow through the main living areas—perfect for families and pets. The upgraded kitchen features granite countertops, gas cooktop, stainless steel appliances, abundant cabinetry, and an oversized island overlooking the living and dining rooms. The spacious family room is filled with natural light and showcases a stone fireplace for cozy evenings at home.The private primary suite includes a spa-inspired bath with a soaking tub, separate shower, dual sinks, and a large walk-in closet. Secondary bedrooms are split for privacy, and the 4th bedroom with an adjacent full bath is ideal for guests. You'll love the incredible outdoor living: an extended covered patio, outdoor fireplace, and plenty of grassy yard—ready for a future pool, playscape, or garden. Beautiful curb appeal continues with stone-lined flowerbeds, mature landscaping, and a charming front patio. Located in one of North Texas' most desirable master-planned communities, Harvest offers unmatched walkability. Enjoy resort-style amenities including multiple pools, parks, playgrounds, a dog park, fitness center, sports courts, and the beloved Farmhouse Coffee shop—all just steps from your front door. Fresh paint throughout most of home plus new light fixtures in office, entry and dining - new photos coming soon!
Location
State TX
County Denton
Community Clubhouse, Fitness Center, Fishing, Lake, Other, Park, Pool, Restaurant, Trails/Paths
Direction Starting on I-35W North, take exit 76 onto FM-407 toward Justin. Turn left onto FM-407 toward Justin, turn right onto Cleveland Gibbs Rd. Turn right onto Sixth St, turn right onto Fenceline Dr. Turn left onto Fifth St, your destination is on your right.
Interior
Interior Features Built-in Features, Central Vacuum, Dry Bar, Decorative/Designer Lighting Fixtures, Double Vanity, Eat-in Kitchen, Granite Counters, Kitchen Island, Open Floorplan, Pantry, Cable TV, Walk-In Closet(s), Wired for Sound
Heating Central, Fireplace(s), Natural Gas
Cooling Central Air, Ceiling Fan(s), Gas
Flooring Carpet, Tile, Wood
Fireplaces Number 2
Fireplaces Type Gas, Gas Log, Living Room, Masonry, Outside, Raised Hearth, Wood Burning
Fireplace Yes
Window Features Bay Window(s),Window Coverings
Appliance Some Gas Appliances, Dryer, Electric Oven, Gas Cooktop, Disposal, Gas Water Heater, Microwave, Plumbed For Gas, Vented Exhaust Fan
Laundry Washer Hookup, Electric Dryer Hookup, Laundry in Utility Room
Exterior
Exterior Feature Covered Courtyard, Lighting, Rain Gutters
Parking Features Door-Single, Driveway, Garage Faces Front, Garage, Garage Door Opener, Inside Entrance, Lighted
Garage Spaces 2.0
Fence Back Yard, Wood
Pool None, Community
Community Features Clubhouse, Fitness Center, Fishing, Lake, Other, Park, Pool, Restaurant, Trails/Paths
Utilities Available Electricity Available, Natural Gas Available, Sewer Available, Separate Meters, Water Available, Cable Available
Water Access Desc Public
Roof Type Composition,Shingle
Porch Rear Porch, Covered
Garage Yes
Private Pool No
Building
Lot Description Interior Lot, Landscaped, Sprinkler System
Foundation Slab
Sewer Public Sewer
Water Public
Level or Stories One
Schools
Elementary Schools Argyle West
Middle Schools Argyle
High Schools Argyle
School District Argyle Isd
Others
HOA Name Harvest Homeowners Association
HOA Fee Include All Facilities,Association Management,Maintenance Grounds
Senior Community No
Tax ID R567112
Security Features Security System Owned,Carbon Monoxide Detector(s),Fire Alarm,Smoke Detector(s)
Acceptable Financing Cash, Conventional, FHA, VA Loan
Listing Terms Cash, Conventional, FHA, VA Loan
Financing Conventional
Read Less
Want to know what your home might be worth? Contact us for a FREE valuation!

Our team is ready to help you sell your home for the highest possible price ASAP
Amenities & Attractions