
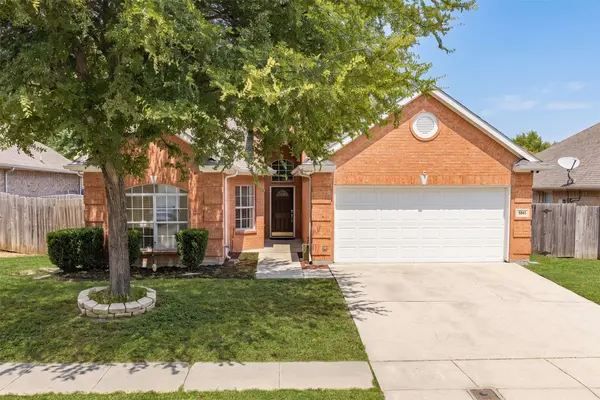
5541 Flynn CT
Fort Worth, TX 76137
- 3 Beds
- 2 Baths Full Baths: 2
- 1,853 SqFt
- 6,621 Lot Size
- 2000 Year Built
GALLERY
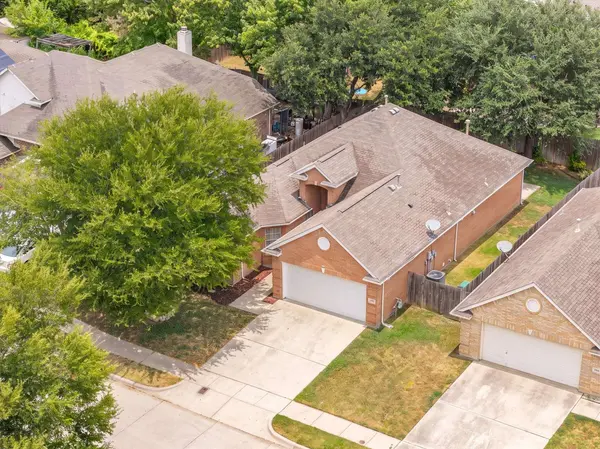
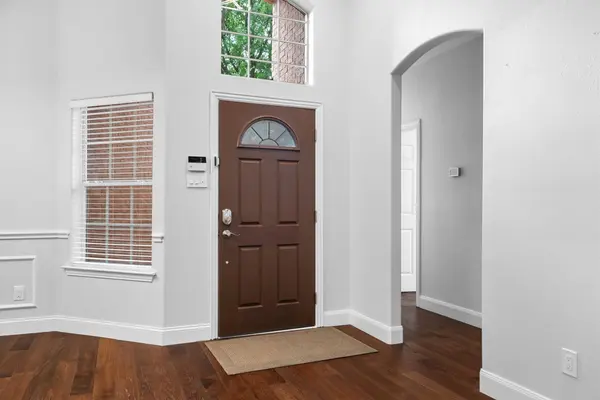
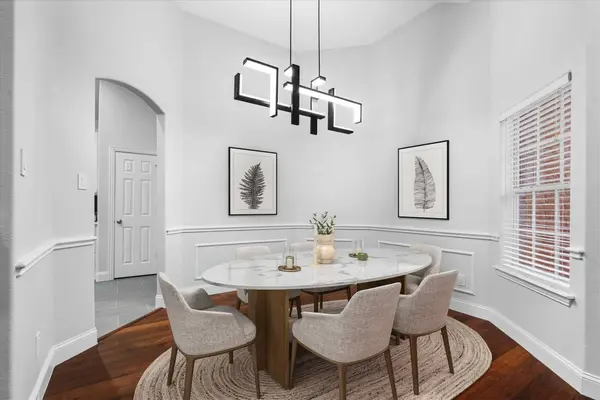
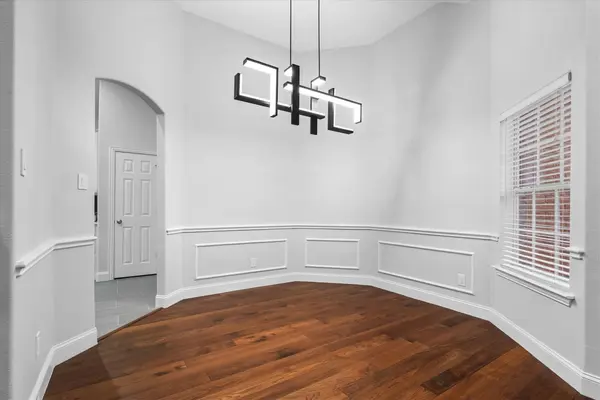
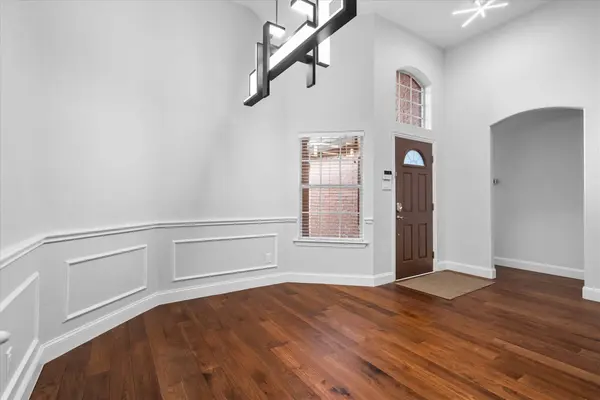
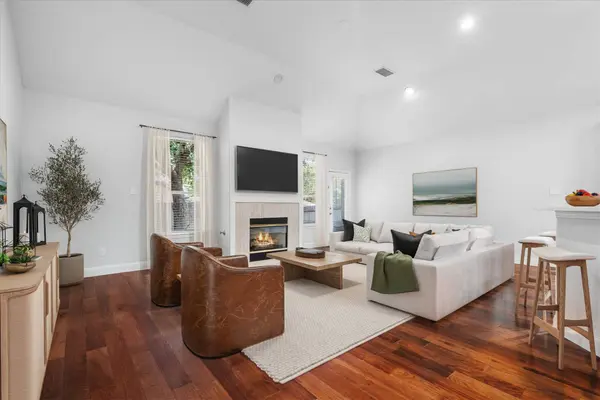
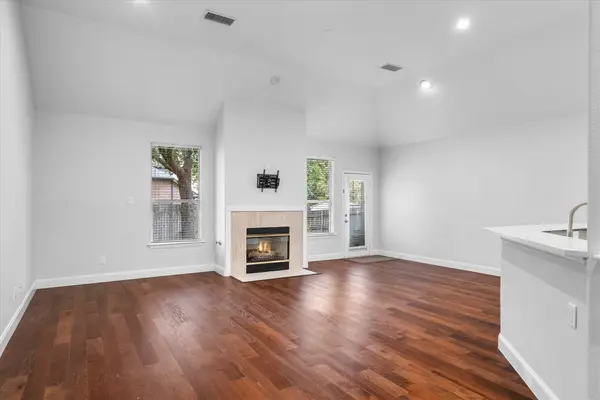
PROPERTY DETAIL
Key Details
Sold Price $379,000
Property Type Single Family Home
Sub Type Single Family Residence
Listing Status Sold
Purchase Type For Sale
Square Footage 1, 853 sqft
Price per Sqft $204
Subdivision Parkway At Park Glen Add
MLS Listing ID 21367652
Sold Date 10/08/26
Style Traditional, Detached
Bedrooms 3
Full Baths 2
Construction Status Resale
HOA Y/N No
Year Built 2000
Annual Tax Amount $7,772
Lot Size 6,621 Sqft
Acres 0.152
Property Sub-Type Single Family Residence
Location
State TX
County Tarrant
Direction From US-377, Turn Right on N Tarrant Pkwy, continue for 12 miles. Rt on Parkwood Hill. Left on Flynn Ct.
Building
Foundation Slab
Sewer Public Sewer
Water Public
Level or Stories One
Construction Status Resale
Interior
Interior Features Decorative/Designer Lighting Fixtures, Eat-in Kitchen, High Speed Internet, Kitchen Island, Open Floorplan, Pantry, Walk-In Closet(s)
Heating Central, Fireplace(s)
Cooling Central Air, Electric
Flooring Engineered Hardwood, Tile
Fireplaces Number 1
Fireplaces Type Gas, Gas Log, Gas Starter
Fireplace Yes
Window Features Window Coverings
Appliance Some Gas Appliances, Dishwasher, Disposal, Gas Range, Plumbed For Gas
Exterior
Parking Features Door-Single, Driveway, Garage Faces Front, Garage, Garage Door Opener
Garage Spaces 2.0
Fence Back Yard, Wood
Pool None
Utilities Available Electricity Available, Natural Gas Available, Sewer Available, Separate Meters, Water Available
Water Access Desc Public
Roof Type Asphalt,Shingle
Garage Yes
Private Pool No
Schools
Elementary Schools Friendship
Middle Schools Hillwood, Parkwood
High Schools Central
School District Keller Isd
Others
Senior Community No
Tax ID 07371489
Acceptable Financing Cash, Conventional, FHA, VA Loan
Listing Terms Cash, Conventional, FHA, VA Loan
Financing Conventional
SIMILAR HOMES FOR SALE
Check for similar Single Family Homes at price around $379,000 in Fort Worth,TX

Active
$345,000
4217 Judith WAY, Haltom City, TX 76137
Listed by Jennifer Nixof Williams Trew Real Estate3 Beds 2 Baths 1,823 SqFt
Active
$300,000
3744 Chaddybrook LN, Fort Worth, TX 76137
Listed by Jennifer Nixof Williams Trew Real Estate3 Beds 2 Baths 1,401 SqFt
Active
$229,000
4713 Poppy DR E, Fort Worth, TX 76137
Listed by Crystal Solenskyof Keller Williams Realty DPR3 Beds 2 Baths 1,294 SqFt
CONTACT