
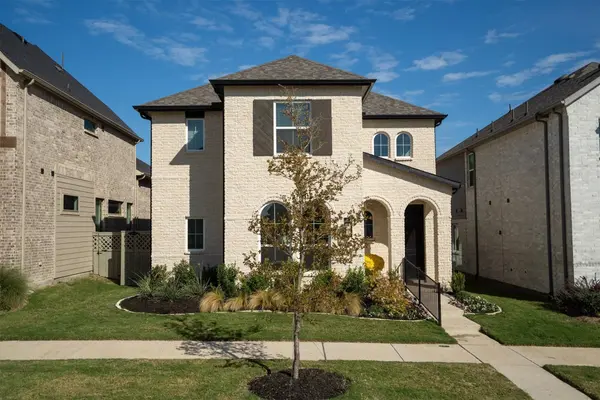
2100 Chance LN
Northlake, TX 76247
Open House
Sun Nov 01, 2:00pm - 4:00pm
- 4 Beds
- 3 Baths Full Baths: 3
- 2,453 SqFt
- 4,399 Lot Size
- 2025 Year Built
GALLERY
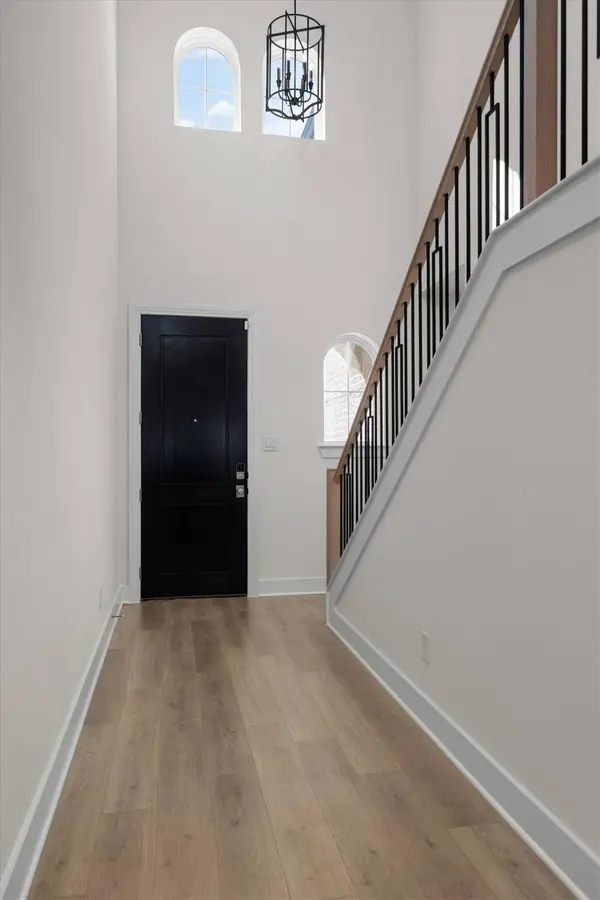
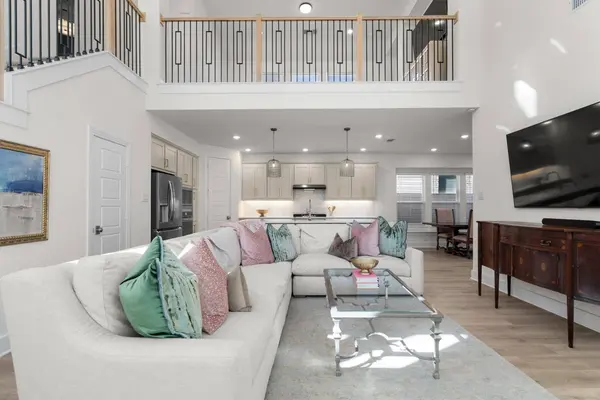
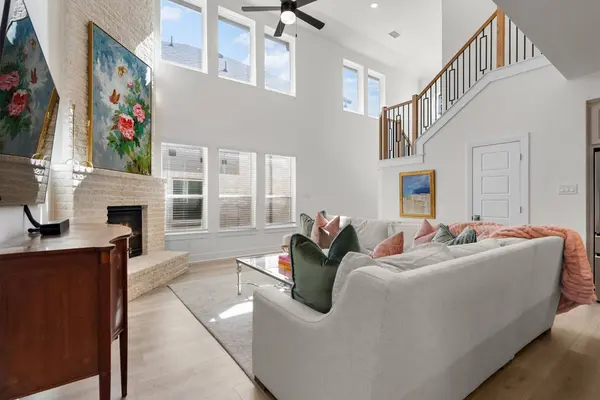
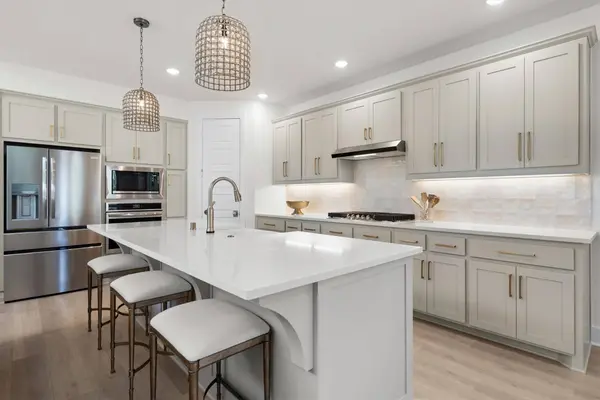
PROPERTY DETAIL
Key Details
Property Type Single Family Home
Sub Type Single Family Residence
Listing Status Active
Purchase Type For Sale
Square Footage 2, 453 sqft
Price per Sqft $209
Subdivision Pecan Square
MLS Listing ID 21416113
Style Traditional, Detached
Bedrooms 4
Full Baths 3
Construction Status Resale
HOA Fees $1, 560/Semi-Annually
HOA Y/N Yes
Year Built 2025
Annual Tax Amount $1,123
Lot Size 4,399 Sqft
Acres 0.101
Property Sub-Type Single Family Residence
Location
State TX
County Denton
Community Clubhouse, Fitness Center, Playground, Park, Pickleball, Pool, Sidewalks, Trails/Paths
Direction From 407, turn left on Cleveland Gibbs Rd. In a half mile, turn right on Elm Place. After a third of a mile turn left on Horizon Way and then left on Chance Lane. Home will be on your left.
Building
Lot Description Interior Lot, Landscaped, Subdivision, Sprinkler System
Dwelling Type House
Foundation Slab
Sewer Public Sewer
Water Public
Level or Stories Two
Construction Status Resale
Interior
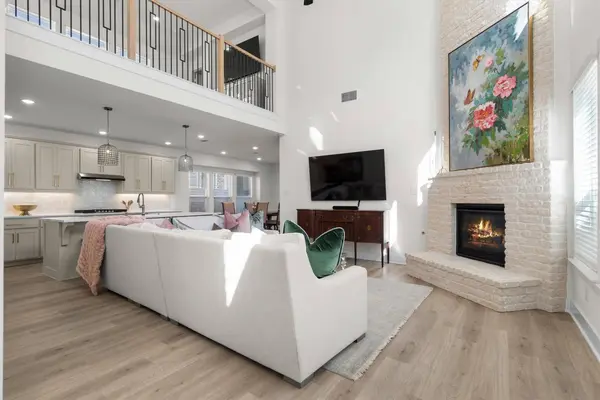
Interior Features Decorative/Designer Lighting Fixtures, High Speed Internet, Kitchen Island, Cable TV, Vaulted Ceiling(s)
Heating Central, Electric
Cooling Central Air, Ceiling Fan(s), Electric
Flooring Carpet, Ceramic Tile, Luxury Vinyl Plank
Fireplaces Number 1
Fireplaces Type Gas Starter, Living Room
Fireplace Yes
Window Features Window Coverings
Appliance Some Gas Appliances, Dishwasher, Disposal, Gas Water Heater, Microwave, Plumbed For Gas
Laundry Laundry in Utility Room
Exterior
Exterior Feature Rain Gutters
Parking Features Alley Access
Garage Spaces 2.0
Fence Wood
Pool None, Community
Community Features Clubhouse, Fitness Center, Playground, Park, Pickleball, Pool, Sidewalks, Trails/Paths
Utilities Available Natural Gas Available, Sewer Available, Separate Meters, Water Available, Cable Available
Amenities Available Maintenance Front Yard
Water Access Desc Public
Roof Type Shingle
Porch Covered
Garage Yes
Private Pool No
Schools
Elementary Schools Johnie Daniel
Middle Schools Floyd Barksdale
High Schools Byron Nelson
School District Northwest Isd
Others
HOA Name First Service Residential
HOA Fee Include All Facilities,Association Management,Maintenance Grounds
Senior Community No
Tax ID R1032768
Acceptable Financing Cash, Conventional, FHA, VA Loan
Listing Terms Cash, Conventional, FHA, VA Loan
Virtual Tour https://www.propertypanorama.com/instaview/ntreis/21416113
SIMILAR HOMES FOR SALE
Check for similar Single Family Homes at price around $515,000 in Northlake,TX

Active
$479,900
1016 Mill Ridge DR, Justin, TX 76247
Listed by Ben Caballeroof HomesUSA.com4 Beds 3 Baths 2,416 SqFt
Active
$468,900
1019 Moss Grove TRL, Justin, TX 76247
Listed by Ben Caballeroof HomesUSA.com3 Beds 3 Baths 2,416 SqFt
Pending
$689,700
9420 Bluestem LN, Dish, TX 76247
Listed by Ben Caballeroof HomesUSA.com4 Beds 3 Baths 2,660 SqFt
CONTACT